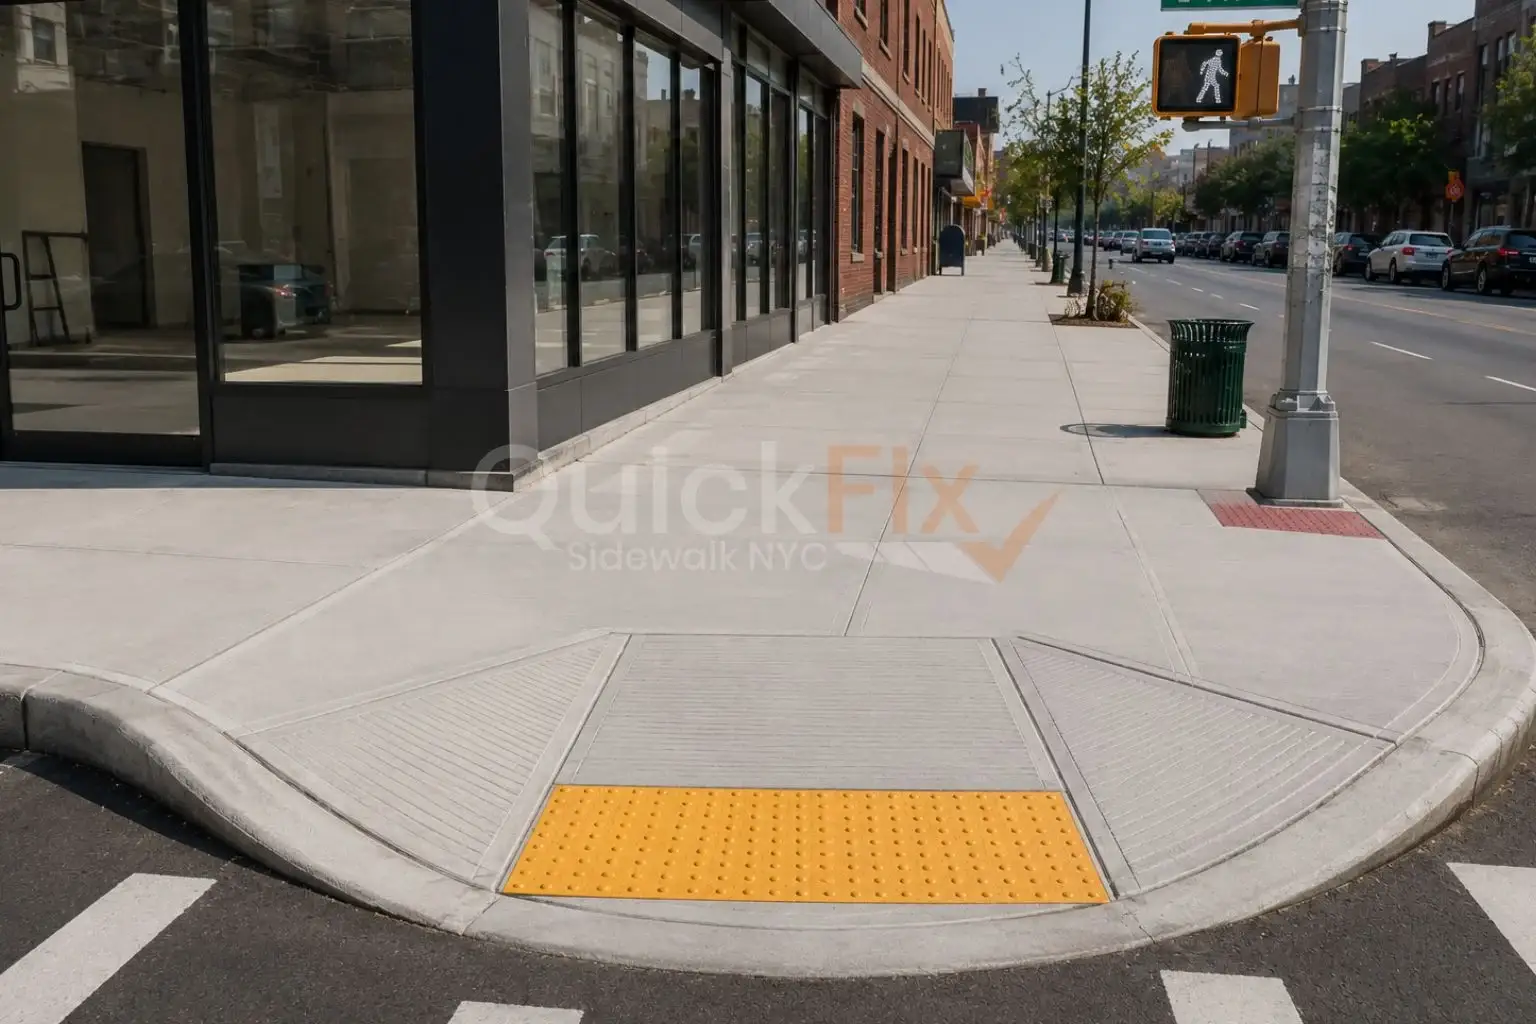
NYC sidewalk’s running slope, the incline that runs parallel to the street in the direction people walk, can't exceed 5%, or 1:20. The cross slope, the side-to-side tilt from the building line toward the curb, can't exceed 2%, or 1:48. Curb ramps get a little more leeway at an 8.3% (1:12) running slope, but that same 2% cross slope cap still applies. And the tolerance you get on any of it? Functionally zero. An inspector who reads 2.05% on a digital level is writing a violation.
That last part is what catches people off guard. Most property owners assume there's a reasonable margin built in, the kind of give you'd expect on any concrete pour. There isn't much. Here's what the rules actually say, where the gray areas hide, and what it takes to get an existing sidewalk into compliance without pouring the whole thing twice.
Running Slope vs. Cross Slope: Know Which One You're Measuring
These two get mixed up constantly, and mixing them up is expensive.
Running Slope
Running slope is the lengthwise grade, the rise you feel as you walk down the block. Because NYC streets follow the natural topography (and some of that topography is genuinely hilly), sidewalks are allowed to follow the general grade of the adjacent roadway. That's the practical escape hatch: if the street itself climbs at 7%, your sidewalk can climb with it without automatically becoming a non-compliant ramp. What you can't do is build an isolated 7% incline into an otherwise flat block.
Cross Slope
A cross slope is the tilt from side to side, and it exists for one reason: drainage. Water has to run off the walking surface toward the curb, or you get standing water, ice, and spalled concrete. The 2% cap is the compromise between "sheds water properly" and "doesn't constantly pull a wheelchair sideways."
That sideways pull is the whole point. A person in a manual chair on a 3% cross slope has to correct with one arm the entire length of the block. It's exhausting, and on a wet or icy surface it's a genuine fall risk. The 2% number isn't arbitrary bureaucratic precision, it's the threshold where steering correction stops being constant.
Why 2% Is a Ceiling, Not a Target
This is the single most useful thing to understand before you hire a contractor.
The ADA states 1:48 as a maximum. It does not say "aim for 2%." If your plans call for a 2% cross slope, and your finisher is off by even a hair in one spot, like a low panel, a slightly proud edge, or a screed that drifted, you're over. Concrete is poured by human beings in the field, and field work has variation.
The fix is to design in your own margin. Spec the cross slope at 1.5%. You still shed water fine, and now you've got half a percentage point of real-world buffer before anything reads as a violation. Experienced NYC sidewalk contractors do this automatically. Cheap ones spec 2% and hope.
Same logic on a running slope: if you're at 5% on paper, any settlement, any heave from a tree root, or any patch that doesn't quite match, and you've crossed into ramp territory, which triggers a completely different set of requirements.
How Much Tolerance Do You Actually Get?
There's a persistent belief that ADA has published construction tolerances the way a structural spec does. It mostly doesn't.
The federal standards acknowledge that conventional industry tolerances exist for field conditions, but they don't publish a number you can point to when an inspector's level says 2.1%. In practice, that means enforcement treats the stated maximums as hard lines. A reading over the limit can result in a violation, and depending on severity and how the sidewalk was flagged, the remedy may be removal and replacement of the affected panels, not a patch, not a grind, just a rebuild.
Where tolerance does formally exist is in vertical changes in level, and those numbers are worth memorizing:
- Up to ¼ inch (6.4 mm): permitted with no treatment. This is your working tolerance between panels.
- ¼ inch to ½ inch: permitted only if the edge is beveled at a 1:2 slope. A square lip at ⅜ inch is a violation; the same height beveled is fine.
- Over ½ inch: must be repaired. No exceptions, no bevels, and no patching over.
A half-inch offset sounds like nothing. To a caster wheel or a cane tip, it's a wall.
Openings and gaps follow a similar rule of thumb: any joint, crack, or grate on the walking surface should be ½ inch wide or less, and grates should be oriented so the long dimension runs perpendicular to travel. If a cane tip can drop into it, it fails.
When a Sidewalk Legally Stops Being a Sidewalk
Cross 5% running slope, and you haven't built a steep sidewalk, you've built a ramp, and ramps carry a much heavier compliance load:
- Maximum running slope of 8.3% (1:12)
- Maximum rise of 30 inches between landings
- Level landings at the top, bottom, and any change of direction
- Handrails on both sides where the rise exceeds 6 inches
- Edge protection to keep wheels from rolling off the side
This is exactly the trap the Manhattan Community Board 4 working group flagged on Eighth and Ninth Avenues. Businesses hit with accessibility lawsuits rush to build something, and what they build is a bulky exterior ramp with railings, which then eats the sidewalk it was supposed to make usable. On avenues where the district standard calls for eight feet of clear pedestrian right-of-way, a railed ramp parallel to the storefront can consume most of what's left.
CB4's guidance is worth repeating for anyone dealing with a raised entry: put the ramp inside the building wherever you possibly can. For a rise of six inches or less, ADA permits a steeper 1:10 slope, and no handrails or edge protection are required, which sometimes means you can regrade the sidewalk just outside the door, or recess the landing inside the building line, and be done. For a rise between six and twelve inches, splitting it into a short exterior ramp and a short interior one can keep both under six inches and both railing-free. An exterior ramp with railings should be the last option you consider, not the first.
The lesson for anyone repaving: a slope problem you solve at the design stage costs you nothing in width. A slope problem you solve later, with a compliant ramp, costs you several feet of sidewalk you may not have.
What Non-Compliance Actually Costs
The federal exposure is real. Civil penalties for ADA violations reach into the tens of thousands of dollars for a first violation, often cited at $75,000, with subsequent violations roughly double, and these figures are adjusted periodically for inflation. But fines are rarely the thing that gets property owners.
Private lawsuits are. The ADA's barrier removal provision requires readily achievable removal of barriers within a reasonable timeframe, and courts have grown distinctly unsympathetic on timing, the law passed in 1990, which is more than enough runway in a judge's view. Add NYC's own sidewalk liability regime, where the adjacent property owner is generally responsible for maintaining the sidewalk and for injuries arising from its defective condition, and a quarter-inch lip becomes a personal injury claim.
Then there's the part that doesn't show up on a balance sheet. Roughly a million people with disabilities live in New York City, and that population is growing as the city ages. It's a customer base with real discretionary income and very few storefronts it can actually get into. A ramp is not a cost center.
How to Bring an Existing Sidewalk Up to Standard
You have more options than "tear it all out," depending on what's actually wrong:
- Concrete leveling lifts sunken slabs back into place. Good for settlement-driven cross-slope failures and offsets and far cheaper than replacement.
- Crack and joint sealing with flexible caulk closes gaps under the ½-inch threshold and keeps water out of the subgrade, which is what caused the settlement in the first place.
- Grinding or beveling handles vertical offsets in the ¼-to-½-inch range where a full pour isn't warranted.
- Slip-resistant overlays restore texture on worn or over-polished surfaces.
- Full replacement is the answer when the geometry itself is wrong, when the slab was poured at a 3.5% cross slope and no amount of surface work will fix that.
Before any of it: get someone with a digital level to actually measure. Take readings at multiple points across each panel, not one spot in the middle. Slope failures are almost never uniform, and knowing exactly which panels fail is the difference between a targeted repair and an unnecessary full replacement.
Get Your Slopes Measured Before They Become a Violation
Most sidewalk violations in New York City are not discovered by the owner. They are discovered by a DOT inspector, a plaintiff's attorney, or an injury claim, and by then the cheap fix has already passed.
QuickFix Sidewalk NYC works on the measurement-first approach this article describes. Digital level readings across every panel, a clear report of which sections pass and which fail, and a repair scope built around the panels that actually need work rather than a blanket replacement quote. Every pour is spec'd with deliberate margin below the ADA maximums, so a hairline variation in the field does not turn into a failed reading.
If you have received a DOT violation, you are planning a repair, or you simply want to know where your sidewalk stands before someone else tells you, contact us today for a site assessment.